The Ethical Sanctuary
Their lives continue.
Care must be able to continue too.
When a tortoise enters our lives, its future becomes part of our responsibility. The Sanctuary exists to give that care firm roots and help it look beyond the present.
ON THIS PAGE
Why it began · Why it is needed · The project · Stages and resources · The Pilot Sanctuary on film · A replicable model · How they will live · Our experience · Water and food · Close, even from afar
WHY A SANCTUARY
Who will care for them
when we can no longer be there?
Tortoises can live for many decades and, in some species, more than a hundred years. Longevity varies according to species and living conditions: their journey may continue beyond that of the person caring for them.
Over time, health, homes, families and the ability to care for an animal can change. Thinking ahead about who could continue that care does not mean wanting to leave an animal behind: it means wanting to protect the part of its life we may not be there to share.
A long life deserves
care with a long view.
Our aim is to create places where this responsibility can be shared: appropriate habitats, expertise and continuity, respecting each animal’s nature.
Building on the experience of the Pilot Sanctuary, we want to become a reference point in Italy for long-term ethical care. We envisage this work extending to other places too, through collaborations and projects developed with the same care.
Italy already has rescue organisations and centres that also care for seized or confiscated animals. Our mission focuses on continuity of care: shaping a long-term prospect for animals and for the people concerned about their future.
THE LAND WE HAVE CHANGED
A long life needs
places in which to continue.
Continuity of care is not the Sanctuary’s only purpose. There is also a question about the land around us: how much room do we leave for other animals’ lives?
Natural tortoise habitats still exist, but in many areas they have been reduced, transformed or fragmented by roads, buildings and infrastructure. Agricultural operations, too, can become dangerous where they leave no shelter or safe passage. Green land alone is not necessarily a suitable place to live.
For a tortoise, a road can interrupt a familiar route; mechanical land management can quickly turn a feeding area into a hazard. These difficulties often escape our notice, yet they deeply affect animals’ lives.
The Sanctuary also grows from this awareness: creating protected environments for animals that can lawfully be admitted. It does not replace the protection of wild populations and their habitats; it is a complementary commitment, focused on continuity of care.
Habitats and pressures on the land: the IUCN specialist group’s monograph on Testudo hermanni.
FROM THE PILOT SANCTUARY TO A GROWING PROJECT
Experience takes root.
The future takes shape.
The Pilot Sanctuary is our starting point: approximately 500 m², around 200 animals and a practice of care rooted in more than forty years of experience. The new project looks towards a larger area, already purchased by the founder and intended to be made available for the Foundation’s use.
Explore the Ethical Sanctuary we are designing: the diagram presents proposed spaces, stages and resources to build together, not a construction drawing. Then discover the story of the Pilot Sanctuary: real photographs and footage show the animals’ lives and the elements of everyday care.
The Ethical Sanctuary
A place of care, knowledge and shared life. Explore the spaces of the Sanctuary we hope to create.
Proposed layout on approximately 10,300 m²: four rows of 6 × 6 metre modules in two separate groups, with an L-shaped extension. Dimensions, locations and capacity must be verified during design.
The enclosures
Protection, built with care.
A system of replicable modules, taking the experience of the first Sanctuary into a larger space.
42 modules measuring 6 × 6 m — Four rows in two separate groups, with an L-shaped extension: 1,512 m².
More room for life, without concentrating every animal in a single enclosure. The proposal comprises four rows of ten 6 × 6 metre modules, divided into two groups of two rows with an open space between them. Two additional modules extend the last row into an L shape: forty-two modules in total, which can be joined or separated according to the residents’ needs.
The internal lines indicate adjustable partitions, not one animal per square. We will be able to organise separate habitats for compatible groups, consider separating males and females, and dedicate areas to animals from different origins. For new arrivals, separating enclosures alone does not replace veterinary assessments, quarantine and dedicated procedures. Any other animals will require suitable spaces and management, separate from the tortoises.
The system will be developed with a metalworker, an engineer and an architect: joints, anchoring and on-site work must combine ease of assembly and maintenance with animal protection.
- 42 modules of 36 m²: 1,512 m² in total
- Two separate groups, with rectangular or L-shaped configurations
- Capacity to be assessed; it is not determined by the number of modules alone
The experience we build on
At the Pilot Sanctuary, an iron framework supports green mesh with clear openings of approximately 1 × 1 cm. The perimeter sheet metal is anchored to a concrete base buried approximately 50 cm deep and rises about 50 cm above ground. Beneath approximately one metre of soil, a layer of washed stone helps drainage. We have observed and maintained these solutions for around ten years: practical experience to learn from, not an absolute guarantee of protection.
Protection below ground, too
Rats and other small rodents are among the risks to consider for tortoises. The continuity between the buried barrier, mesh and sheet metal will be designed alongside drainage: openings and water outlets must also be protected. Levels, the buried section and the sheet metal’s height above ground will be defined during design. Raising the ground alone does not guarantee freedom from flooding.
Replicate well. Use resources wisely.
Standardising components can simplify procurement, transport, assembly and replacement, creating economies of scale. We want to reduce work and waste without sacrificing quality; costs and performance will be checked with designers and suppliers.
Water
Collect the rain. Sustain life.
At the top right, a basin to store water and explore its reuse within the Sanctuary.
≈ 600 m² — Basin footprint in the draft; volume and depth to be studied.
We would like to collect water from roofs and enclosure drainage through dedicated channels, reducing waste and supporting irrigation.
The dashed network shows the intended connection. Gradients, any pumping, filtration, overflow and water quality will determine how it can be built. Water collected from enclosures requires a specific assessment before reuse.
- Basin moved to the upper-right sector
- Collection, treatment and reuse as parts of one system
- Irrigation and aquatic habitat to be assessed separately
A possible aquatic habitat
The project may consider spaces for freshwater turtles and shelters for amphibians. We do not assume that turtles, frogs and fish can coexist in the same basin: species, separation, water quality and management will be defined with the necessary expertise, without introducing animals on our own initiative.
Water supports care
The basin has not yet been built. Its usable capacity and contribution to irrigation will depend on rainfall, collection surfaces and demand, all of which need to be measured.
Separate systems for care facilities
Wastewater from veterinary, isolation and nursery facilities will require dedicated management: these are not connected to the basin in the draft. The blue lines show only the proposed collection from outdoor habitats, to be verified during design.
Initial veterinary care
A place ready to care.
Beside the nursery, a space dedicated to initial veterinary care and observation of animals in difficulty.
12 × 12 m — Illustrative footprint of 144 m²; clinical layout to be designed.
We envisage facilities equipped for veterinary assessment, urgent care and stabilisation of residents, with transfer to suitable veterinary facilities where necessary.
Proximity to the nursery makes the Guardians’ work easier, but routes and environments will remain separate. Sick or suspected sick animals will not share spaces or equipment with the young animals in the nursery.
- Initial care under veterinary responsibility
- Observation and isolation to be organised in separate spaces
- Proposed facility for residents, not an active public emergency service
Define the care first, then the spaces
Permitted activities, equipment, hygiene, professional responsibilities and authorisation requirements will guide the design. This outline does not represent an already authorised clinical facility or a service open to the public.
Practical support for everyday work
We want dedicated places and procedures for urgent care. Isolation areas, storage and cleaning workflows will need to be planned with veterinary staff; the project does not envisage volunteers independently providing clinical treatment.
Protected nursery
Helping the most vulnerable grow.
Alongside the care facilities, a protected nursery for young animals and those requiring assisted overwintering.
12 × 12 m — Illustrative footprint of 144 m²; rooms and capacity to be defined.
For some newly hatched or vulnerable tortoises, we want to be able to offer a controlled indoor environment during their first winter, where their individual condition requires it.
The choice between hibernation and assisted overwintering will be assessed with a veterinarian according to species, health and development. It will not be an automatic rule for all young animals: the aim is to meet each animal’s needs.
- Controlled environments and daily observation
- Nursery separate from accommodation for sick animals
- Overwintering decided case by case with a veterinarian
Appropriate warmth, light and timing
Heating, lighting, ventilation and group organisation will be defined for the species and individuals housed. Temperatures, equipment and capacity have not yet been set.
Supporting the return to the habitat
The transition outdoors will be gradual and assessed in relation to the animal’s condition and the environment. The nursery supports growth and recovery; it is not a promise of a clinical outcome.
The shared garden
Learn to grow. Learn to care.
A small botanical garden beside the greenhouses, where participation meets respect for place.
28 × 6 m — A 168 m² demonstration garden in the draft.
We envisage a garden for observation and cultivation, for future activities organised by the Foundation. Visits and public access are not currently planned: the arrangements and timing of any activities will be defined with respect for animals and people.
A hedge will separate cultivated areas from the tortoise habitats. Any botanical activities will remain separate from the animals’ spaces, with access routes and responsibilities to be planned together.
- Cultivated areas separate from habitats
- Dividing hedge and managed access routes
- Future activities organised with respect for habitats
A learning community
Future activities could introduce plants, careful water use and the management of hydroponic systems. The educational programme will be developed around the expertise and resources available.
Protection and care
An attentive presence, even in silence.
Boundaries, paths and technology serving animals and those who care for them.
Southern strip: 6 m clear — Perimeter service route shown with a width of 6 m.
An outer fence, accompanied by a hedge, will be designed to limit intrusion and entry by animals that could endanger the residents, including foxes and other predators. The tortoise enclosures will have their own dedicated protection.
We leave the first 6 metres clear along the southern boundary, on the entrance side, and show a continuous service route. Access for agricultural vehicles will also require checks of the surface, turning radii and manoeuvring space.
- Perimeter protection and enclosure protection are separate
- Routes kept clear of trees and structures
- Monitoring to support the Guardians’ presence
Welcome small wildlife. Protect the tortoises.
Selective passages will be considered in the outer fence only, to support small wildlife compatible with the park, such as amphibians and, where possible, hares. An opening does not automatically exclude rodents: its shape, position and monitoring will need to be checked. No such passages will be created in the tortoise enclosures.
Technology for observation and action
We would like video surveillance covering the area and artificial intelligence tools to help identify anomalies and study behaviour. Alerts will require human verification; the system will not replace the Guardians’ checks. Camera locations, coverage and access details are not published on the map.
Knowledge to share
Selected footage could be made available to universities and research centres through agreements and controlled access. No collaborations or video broadcasts linked to this proposal are currently active.
Observe from afar. Help close to home.
We want to share the life this place protects. We are designing an audiovisual system that would allow people to watch selected moments of the animals’ daily lives from a phone or computer, at designated times and without disturbing their rhythms. Footage will respect the privacy of people and the location, without revealing security systems. Arrangements and timing will be announced when the service is ready.
The living park
Un luogo che lascia spazio alla vita.
Trees, hedges, meadows and shelters: a landscape to build around protected habitats.
Approximately 10,300 m² — The total area; open spaces include paths and vegetation.
We would like to combine trees from the Veneto landscape with vegetation inspired by Mediterranean tortoise habitats. The tree canopies on the map indicate this intention, not a final number of trees or a planting plan.
Plants will be selected for climate, soil, space at maturity and compatibility with the animals. Sun and shade, roots, accessibility and maintenance will guide their arrangement.
We envisage a footpath around the park, without entering the enclosures, as part of future activities for Guardians involved in the project. Public visits are not currently planned: the animals’ peace will guide every decision.
- Pedunculate oak, common hornbeam and field maple: examples to assess
- Holm oak and strawberry tree: Mediterranean references to adapt to the site
- Meadows, shelters and darkness at night as parts of the habitat
- A footpath for discovering the park respectfully
A planted strip along the right-hand side
A continuous strip is reserved for trees and shrubs along the right-hand side, inside the service route. We want to soften the wind and create a vegetated boundary with neighbouring fields, while keeping routes clear. Species, spacing, height and canopy development will guide planting; the strip does not guarantee isolation from the effects of surrounding activities.
A welcome for wildlife
We want to encourage the natural presence of birds, including migratory species, little owls and bats, through vegetation, suitable shelters and restrained lighting. Italian bats feed on insects; wildlife contributes to the place’s balance but does not replace barriers and rodent prevention.
One park, more possibilities
We may also consider accommodating goats, sheep, hens or other animals in dedicated spaces, with the necessary husbandry expertise. They will not have access to the tortoise enclosures. Compatibility with naturally occurring wildlife and protection of vegetation will be assessed before introducing new animals.
Walking through the park as part of care
The circular path will guide the eye through vegetation, open spaces and protected habitats, without crossing the enclosures. In the future, we would like it to be used by Guardians who contribute regularly to the Foundation’s activities, under private arrangements yet to be defined. Public visits are not currently planned; a donation does not confer a right of entry. In the meantime, stories, images and the audiovisual system under development will help us share the Sanctuary’s life from afar. The route, surface, accessibility and vehicle crossings will be checked during design.
The Guardians’ arrival
Care begins on arrival.
Just inside the entrance, on the left, a few parking spaces reserved for those who care for the Sanctuary.
2–3 reserved spaces — Three illustrative bays in a 9 × 5 m area; access and manoeuvring to be checked.
The Guardians’ parking is grouped just inside the entrance, on the left, to limit vehicle movements within the park. We plan only two or three spaces: the map shows three, with indicative dimensions to be checked together with manoeuvring space.
The clear 6-metre strip along the southern side remains for access and servicing. Accessibility, turns, surface and manoeuvres will be checked during design, keeping vehicles separate from activities involving animals.
- Parking reserved for those caring for the Sanctuary
- Area separate from the enclosures and garden
- Parking reserved for care activities
The place of remembrance
Care leaves a trace.
At the top left, a small, quiet space to remember the animals who have lived with us.
8 × 6 m — 48 m² reserved for the place of remembrance in the draft.
The proposal is to dedicate this space to keeping ashes after cremation, through arrangements to be defined with authorised operators and in accordance with applicable procedures.
The Code of Ethics calls for respect after death as well, and entrusts the necessary assessments to veterinary expertise. This place seeks to turn that care into remembrance, with discretion and dignity.
- A small, quiet place
- Ashes after cremation, not direct burial in the draft
- Procedures and arrangements for keeping ashes to be defined
Heated accommodation
Appropriate shelter until a new home is found.
A separate building, with proposed solar panels, for other tortoise species requiring heated environments and space appropriate to their size.
12 × 12 m — Illustrative footprint of 144 m², like the initial-care facility; capacity to be checked.
We would like to make temporary accommodation possible for animals unsuited to the outdoor climate, including large tortoises and species that do not hibernate.
The proposal also includes potentially seized animals or those entrusted by authorities, to be accepted only through verified agreements, authorisations and management capacity, pending suitable relocation decided with the competent parties.
- Heated environments and separation according to species and needs
- Dedicated new-arrival and quarantine area to be designed
- Solar power, continuity of supply and alarms to be studied
Collaborating without replacing other centres
The Foundation intends to explore collaborations with wildlife rescue centres (CRAS), authorities and other competent facilities. We are not claiming shortcomings at individual centres, agreements already signed or authorisation to admit animals already obtained.
A facility shaped around its residents’ needs
Indoor spaces, any connected outdoor areas, structural load capacity and partitions will need to suit the size and behaviour of the species. The floor area shown alone does not determine how many animals can be accommodated.
Energy for continuous care
Solar panels could contribute to energy demand, but uninterrupted heating will require an energy study covering backup supplies, controls and outage management. We do not assume that solar power alone can guarantee warmth throughout the year.
Hydroponic greenhouses
Grow nourishment. Share knowledge.
Two greenhouses on the left-hand side of the project, one above the other on the plan, to produce some of the food and develop new skills.
2 greenhouses measuring 18 × 9 m — 324 m² in total, including a food preparation room.
We want to increase the Sanctuary’s food self-sufficiency by growing plants selected for the animals’ needs. Buildings near the entrance make management easier without crossing protected habitats.
Cultivation can also offer opportunities for the community: learning to manage a hydroponic system, observing plant growth and taking part in organised activities.
- Food production and learning
- Carefully measured water and nutrients
- Rooftop solar panels, with capacity to be assessed
From cultivation to preparation
In the upper greenhouse, an illustrative 6 × 6 metre room is reserved for washing and preparing vegetables and fruit. The system already studied by the Foundation will be presented in a dedicated section, with photographs and videos. The room will remain separate from clinical spaces; surfaces, routes and wastewater management will be designed for this purpose.
Growing responsibly
Hydroponics uses a nutrient solution: it does not eliminate the need for fertilisers. Our goal is to dose nutrients precisely, recover water where possible and prevent crop problems as we work towards pesticide-free management. This is not an automatic result of the method.
Energy is part of the project, too
We plan to study rooftop solar panels to increase energy self-sufficiency. Panel area, the light plants need, consumption and possible storage will be assessed together; the map does not assign power ratings or percentages of self-sufficiency.
The Pilot Sanctuary
The Pilot Sanctuary: ten years of care.
Approximately 500 m² of daily care: the practical experience behind the next Sanctuary.
Approximately 500 m² — The existing Sanctuary, from which the expansion project has grown.
The first Sanctuary is already a reality. It draws on more than forty years of experience with animals and with Testudo hermanni. For more than ten years, its enclosures have supported daily care: practical experience to preserve, improve and make replicable.
The expansion aims to bring this care to a larger area, also preparing for future admissions from outside when authorisations, facilities and care capacity allow.
- Real photographs of the existing Sanctuary
- A development project, not completed works
- Care and management capacity before numbers
The Pilot Sanctuary
Real photographs and footage of the Pilot Sanctuary from the Foundation’s archive.
Original documentary · Italian on-screen captions.
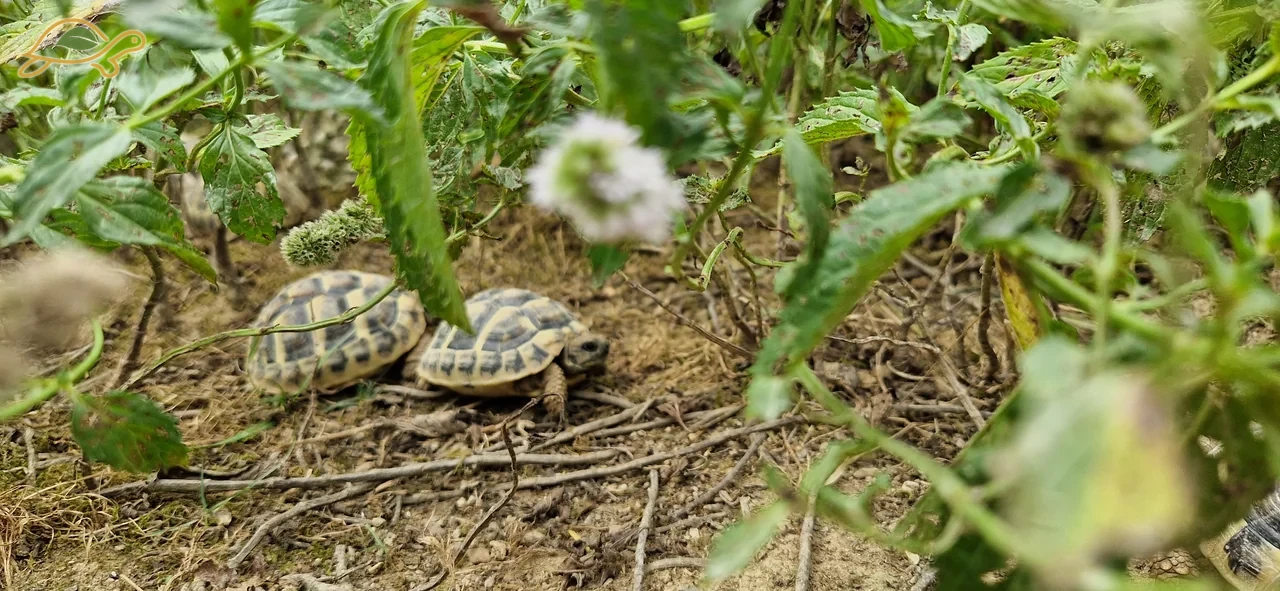
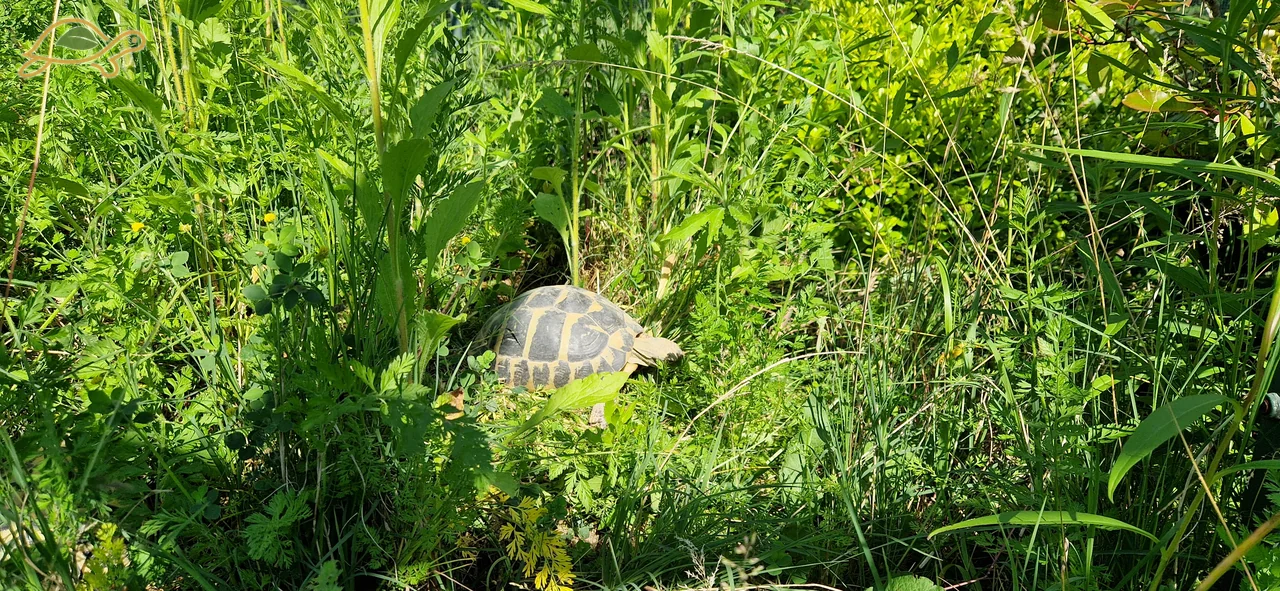
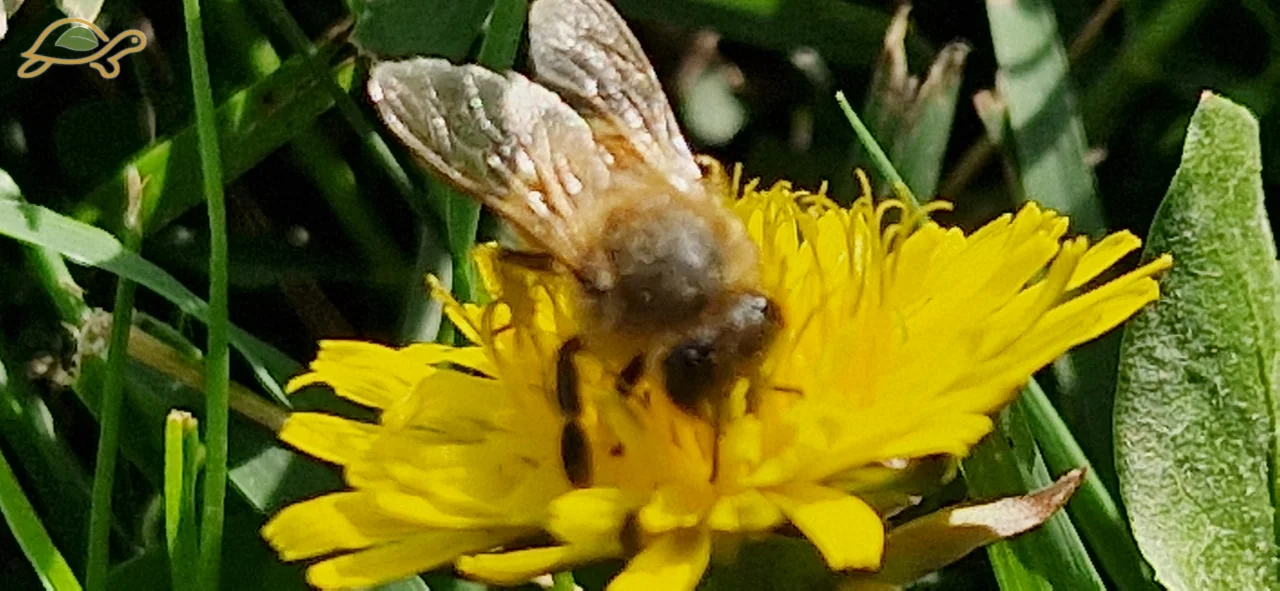
The film opens on the Pilot Sanctuary’s enclosures and vegetation. It then shows tortoises among the grasses, a shelter with dry leaves and animals at the entrance to a shelter. After a photograph of the empty drinking basin, another photograph shows a tortoise drinking with its snout in the water. The footage then follows a walking tortoise, a small tortoise among the grasses, a bee on a flower, the vegetation and life around the shelters. Two tortoises eat radicchio; another moves between light and shade. A final portrait gives way to the Foundation’s logo and the words “Care continues”.
Shelters and refuges
A shelter is more than a roof: it is somewhere to retreat. At the Pilot Sanctuary, we have been observing how tortoises choose and use their shelters for around ten years.
The shelters are made from adapted, inverted inspection chambers, with internal walls lined in marine plywood. An approximately 3 cm layer of insulation has been fitted outside; the roofs are also made from insulated panels. These solutions are intended to moderate temperature fluctuations, from winter cold to summer heat.
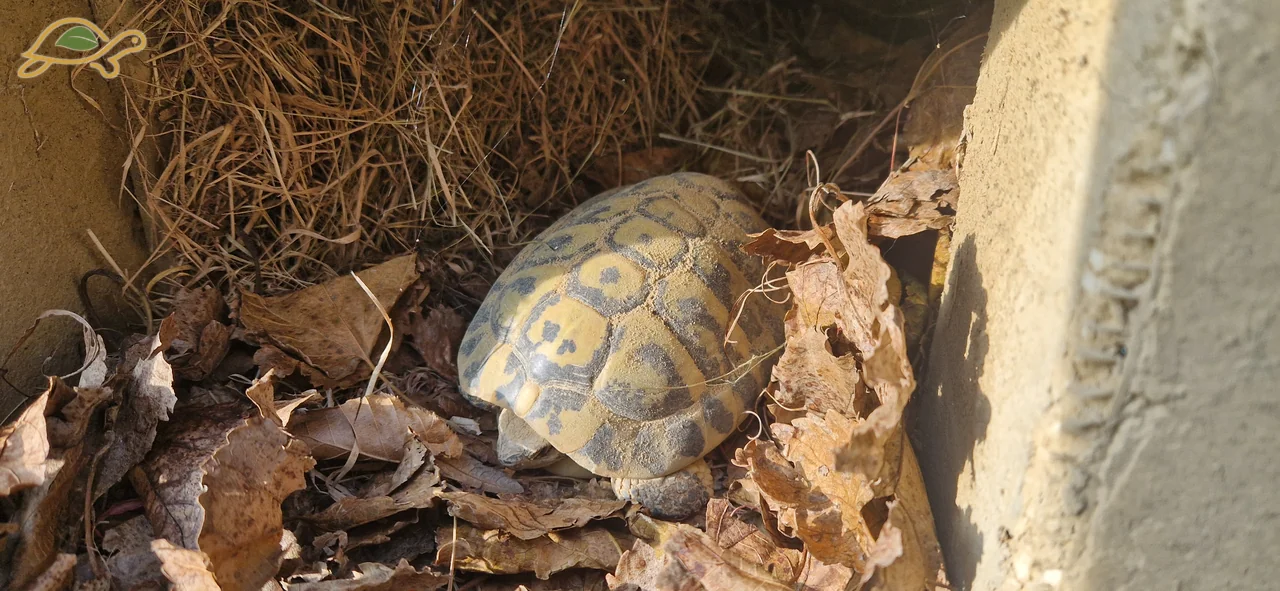
In our experience, the animals return to these structures of their own accord to rest at night and use them during hibernation. In winter, we add leaves and straw to the shelters while the tortoises dig their own refuge in the soil.
This is a practice followed and refined over time through observation: it does not replace monitoring the shelter’s conditions and individual animals’ needs. Insulation alone does not guarantee suitable temperatures in every season.
Drinking basins
Water points are also part of daily care. Their management must be considered alongside the spaces in which the animals live.
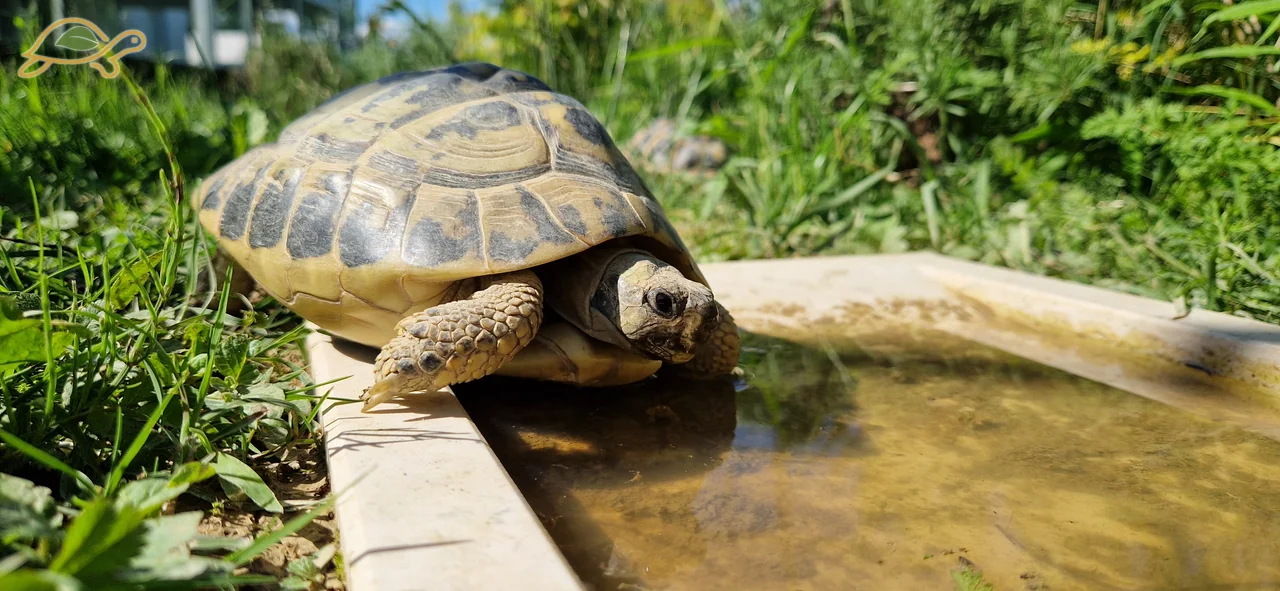
Accessibility, fresh water, cleaning and checks require ongoing attention. In the film, the photograph of a drinking basin is followed by one of a tortoise drinking: the construction detail meets the everyday action it was designed for. Care is not simply about putting an object in place, but following how it is used and maintained.
Vegetation and shade
Vegetation is not a backdrop: it is part of the animals’ living space. Grasses, shrubs and shaded areas offer different environments to choose from at different times of day.
Vegetation is part of the enclosures’ layout: shelters, more open areas and the animals’ paths alternate within the same environment.
Care also begins below the surface: at the Pilot Sanctuary, a base of washed stone was laid to help water drain, covered by approximately one metre of soil in which the shelters are set. This is the layering adopted in this environment, to be understood alongside the characteristics of the ground and its management.
Daily observation helps us understand how animals use these spaces and guides their care, without reducing the Sanctuary to a lawn kept tidy solely for human eyes.
Protection
Protection is part of the environment, but not its entire purpose: within the enclosures there must be room for movement, shelter and natural behaviour.
The Pilot Sanctuary’s enclosures have a metal framework, currently iron, and green wire mesh with clear openings of approximately 1 × 1 cm. This protection is intended to limit access by potential predators, including rodents, birds of prey and corvids such as crows and magpies, with particular attention to the smallest animals.
Around the perimeter, sheet metal is anchored to a concrete base buried approximately 50 cm deep and rises about 50 cm above ground, with mesh continuing above it. Maintaining a continuous barrier below ground is one of the measures adopted to hinder entry by burrowing animals.
We do not regard any structure as absolute protection: mesh integrity, connections, ground and shelters require checks and maintenance. These dimensions describe what we have built at the Pilot Sanctuary, not a standard design to reproduce without assessing the site and the animals to be housed.
One step at a time. A home for life.
The experience and the land are there. Now we want to turn the project into places of care, making each step and the use of resources visible.
Foundations already in place
- Forty years of experience: With animals and Testudo hermanni — where this journey began.
- The Pilot Sanctuary: Approximately 500 m² already dedicated to care, with enclosures in use for more than ten years.
- Foundation established: 31 March 2026 — the Foundation is created to give continuity to the project and its values.
- RUNTS registration: Register no. 174420, decree no. 15908 of 17 July 2026 — the Foundation is an Italian Third Sector entity.
- Land identified: A site chosen to give shape to the new Sanctuary.
- Land acquired: The founder has purchased the land, which will be made available for the Foundation’s use.
From outline to design
Before construction, we define what the animals need and how to provide it on the site.
- Surveying, spatial layout, and assessment of soil and water.
- Designing structures and modules with professionals.
- Planning checks, authorisations and quotations for individual works.
Budget to be defined. Actual expenditure not available.
Boundaries, hedges and security
The first work on site will protect the location and support every stage of construction.
- Build the perimeter fence and service access routes.
- Plant boundary hedges in line with the landscape design.
- Install alarms and video surveillance, with access restricted to those responsible.
Budget to be defined. Actual expenditure not available.
Preparing the water cycle
We will prepare the basin and networks before completing the habitats: underground works need to be planned from the outset.
- Excavation and technical preparation of the collection basin.
- Rainwater, drainage and irrigation networks, with treatment where necessary.
- Separate management of wash water and clinical wastewater: these do not automatically flow into the pond.
Budget to be defined. Actual expenditure not available.
The spaces that make care possible
Different buildings for different needs, from food provision to protecting the most vulnerable animals.
- Initial veterinary care, nursery and isolation environments with separate routes.
- Heated accommodation for species requiring specific climatic conditions.
- Hydroponic greenhouses and a room for washing and preparing vegetables and fruit.
- Solar power and utilities sized for energy demand and continuity of care.
Budget to be defined. Actual expenditure not available.
Shelters and enclosures, module by module
We will shape the heart of the Sanctuary using repeatable components and an orderly construction process.
- Perimeter excavation, edging and drainage provisions.
- Positioning shelters before assembling the metal structure.
- Assembling frames, mesh, sheet metal and internal partitions.
- Completing ground surfaces, drinking basins and shaded shelters.
Budget to be defined. Actual expenditure not available.
The pond and the living park
After the main works, we will complete a landscape that also makes room for naturally occurring life.
- Develop the basin as a possible habitat, assessing species, water quality and separation.
- Plant the wooded strip on the right and trees in open natural areas.
- Install shelters for birds and bats and encourage environments suitable for small wildlife.
- Define the footpath reserved for Guardians involved in activities, coordinating it with service routes and the animals’ peace.
Budget to be defined. Actual expenditure not available.
Prepare the people. Welcome the animals.
Buildings become a Sanctuary when people, expertise and resources are there to provide care every day.
- Select and train Guardians and staff suited to the planned activities.
- Define veterinary responsibilities, procedures, maintenance and urgent-care management.
- Verify operational conditions and gradually begin authorised admissions.
Budget to be defined. Actual expenditure not available.
Measure, learn, share
Once built, the Sanctuary will become a practical foundation for helping other projects begin.
- Compare estimates with actual costs and document differences.
- Gather drawings, component details, assembly times and maintenance records.
- Explore with institutions, associations and private supporters how to adapt the model to new places.
Budget to be defined. Actual expenditure not available.
One Sanctuary. An experience to share.
We want those who come after us to build on what we have learned. Once the works are complete, estimates will become a documented final account: materials, time, costs per module and savings achieved. A foundation for institutions, associations and individuals wishing to support new care projects alongside the Foundation.
What the Pilot Sanctuary teaches us every day.
The film brings together real photographs and footage of the Pilot Sanctuary. The use of shelters, movement through vegetation and approaches to water make some of the choices described on this page visible. These images alone do not measure welfare: they invite careful observation.
Over ten years, we have learned to adapt spaces, not to regard them as finished. The new Sanctuary will build on this experience, keeping what we have already created distinct from what we are designing.
Would you like to learn more about the project or contribute your expertise? Start a conversation with the Foundation. You can also follow progress in the Sanctuary news.
A replicable model

Protecting life, with respect.
Local experience, possibilities for other places.
We want the Pilot Sanctuary to become an experience that can be studied, documented and adapted. Replication does not mean building the same fence: it means creating the conditions for protection to endure in another setting.
For an interested municipality or institution, the first questions concern the area, the species, available expertise and who can take responsibility for management. Land alone is not enough: clear responsibilities, resources and a project consistent with the mission are needed.
Replicability is a direction for development: building on the Pilot Sanctuary’s experience to study projects suited to each place, together with interested organisations.
THE CHOICES THAT SHAPE CARE
How we want them to live.
The boundary protects. The habitat offers possibilities. Our work is to bring both together: spaces to move, choose, shelter and feed, with human interference kept to what is necessary and attentive daily care.
A quiet presence. Needs that deserve attention.
A tortoise can move through our days without constantly demanding attention. At the Sanctuary, observing it means learning to recognise its rhythms: a pause in the sun, a journey through the grasses, a return to shelter. Our desire to protect it also grows from this closeness, built over more than forty years of experience.
Being quiet, however, must not make it invisible. We do not expect an animal to express its needs in whatever way is easiest for us to understand: it is for us to learn to observe, respecting its nature.
This is why we want to offer more than protected space: environments to explore, shelters in which to withdraw from view, and conditions that allow life without constant interference. Caring also means being present without intruding.
Protection · Vegetation · Shelters · Ground · Water · Biodiversity
01 / PROTECTION
Why a fence,
if nature is our reference?
Mesh can seem like a separation from nature. In our project, it has a precise purpose: to reduce risks that an animal entrusted to our care could not face safely. Protection concerns intrusion and unauthorised removal, but also contact with animals that could injure tortoises, especially the smallest or most vulnerable.
Rodents and some birds, including corvids, can pose a risk under certain conditions. They are not “enemies”: they are part of nature. Our responsibility is to limit conflicts through design, without turning protection of tortoises into hostility towards other species.
At the Pilot Sanctuary, we have tried an iron framework with wire mesh and perimeter barriers. At the new Sanctuary, we will assess fencing, shelters, drainage and weather management together: no single barrier can guarantee protection from every event.
The question is not only “how do we keep things out?” but also “what kind of life do we make possible within?”.
02 / THE FREEDOM TO CHOOSE
Not a perfect lawn.
A place to live.
We do not envisage a uniform surface, kept tidy solely to please the observer. We want to create a mosaic of environments: sunny and sheltered areas, low vegetation and shrubs, soil to dig in, small slopes and passages between different spaces.
At the Pilot Sanctuary, we observe how much tortoises use areas with taller, more varied vegetation. This experience guides the project; it is not an absolute rule. The value lies in providing alternatives, because conditions and needs change throughout the day and the seasons.
Some areas will remain accessible for care and maintenance; others will offer greater cover and peace. Targeted irrigation and drainage should support vegetation without making the entire ground uniformly wet.
03 / SHELTERS AND SEASONS
A shelter serves a purpose.
It is not a decoration.
Shelters are designed as places to rest and find protection, not miniature houses to display. At the Pilot Sanctuary, tortoises use the structures at night and for overwintering: behaviour we have observed for years and continue to consider in relation to environmental conditions.
The solutions we have built include structural components, marine plywood linings and insulation. Each element serves a specific purpose: protection, durability, and allowing regular checks and maintenance. Leaves and plant material support seasonal management, without replacing checks on temperature, humidity and drainage.
In the new project, vegetation and shelters must work together. Insulating a roof is not enough: we need to check how the shelter actually performs in heat, cold and rain.
04 / SOIL AND EGG-LAYING
Welfare is designed
beneath their feet, too.
The soil will not be mere fill. We plan varied surfaces, small slopes and areas with diggable, well-drained substrate. Slight changes in level, sun and shade will offer different conditions to move between, following the rhythm of the day and the seasons.
At the Pilot Sanctuary, we have already provided areas of looser soil and small mounds for egg-laying. At the new Sanctuary, we want to offer females suitable, quiet places, observing their choice of site without unnecessary disturbance.
Searching for a site and making trial excavations are not the same as egg-laying itself. Persistent difficulty or a marked change in an animal’s condition requires veterinary attention. Providing suitable sites does not mean encouraging births without a plan: reproductive management must be consistent with the space and the ability to provide long-term care.
05 / ACCESSIBLE WATER
A small water point.
A practical act of care.
At the Pilot Sanctuary, a simple solution has proved particularly useful: carved stone drinking basins with a shallow depression and a gently sloping approach. We have watched tortoises approach and use these water points; their shape has become part of our design experience.
Stability, the absence of abrupt edges and a surface that is easy to clean also help the Guardians in their work. Stone alone does not eliminate dirt or algae: cleaning and water changes remain necessary.
At the new Sanctuary, we want to provide several water points suited to the animals’ size, with non-slip surfaces and easy exits. The depth must allow them to keep their heads comfortably above water. Available water, checks and maintenance are parts of the same commitment.
06 / OTHER LIVES, THE SAME ENVIRONMENT
A habitat holds
more than one story.
Tortoises are not the Pilot Sanctuary’s only inhabitants. Among the vegetation, we observe lizards, mantises, crickets, spiders, snails and many other small animals. Bees, wasps and other insects visit flowers and water points.
Their presence reminds us that a habitat is not a collection of objects, but a web of relationships. At the new Sanctuary, we want to encourage varied vegetation, flowering plants and microhabitats, reconciling this richness with the protection of the animals in our care.
Shrubs and other plants will be chosen with a preference for non-invasive species suited to the area. Plants useful to insects and other animals will not automatically be considered food for tortoises: each purpose requires a considered choice.
GROWING RESPONSIBLY
Quality of life first.
Animal numbers second.
The approximately 10,000 m² area covers the entire project: habitats, facilities, paths and cultivation. It is not the area of the enclosures alone. Capacity will be defined progressively, taking into account usable space, animal size, group compatibility and available resources.
The project must provide separation where needed, quarantine and isolation spaces, access to care, and staff able to look after the animals. Age alone does not determine space requirements. The number of animals must adapt to the quality of care, not the other way round.
The art of caring for every detail
Forty years of care. A Sanctuary that keeps growing.
Our story with tortoises began around forty years ago, long before the Foundation was established, with a small tortoise rescued from a busy road. Its first home was a planter: a simple beginning, far removed from the spaces and understanding we would develop over the years.
As we learned about these animals, we also learned to give them more room. Step by step, we offered larger environments and greater freedom of movement, observing their behaviour and understanding their needs more deeply. This was not an immediate achievement, but a journey of listening, experience and change.
Around ten years ago, this journey led to the construction of the first true Pilot Sanctuary: approximately 500 m² dedicated to the care of around 200 tortoises. Since then, we have continued to improve it, identifying what works, limitations to address and the new attention the animals and their environment need.
A habitat does not remain unchanged: vegetation grows, seasons pass, and weather conditions and animals’ needs call for renewed attention. Shelters, shade, water management and maintenance are therefore not final decisions, but aspects to observe and reassess over time.
Finding a good balance does not mean the work is finished. We will continue improving the Pilot Sanctuary and carrying what we learn into the new, larger Sanctuary, designed to accommodate more animals when facilities, authorisations and care capacity allow. We want to do so with ethical, naturalistic and ecological care: respect for every animal, suitable habitats and responsible use of water, energy and land. For us, growth means making more room for life without losing attention to detail.
A different perspective can also help us improve.
Do you have an observation, experience or proposal that could help the Sanctuary? We are ready to listen. Tell us what you have noticed, the solution you suggest and, if you have already tried it, under what conditions and with what results. We will assess ideas in our own context, drawing on the necessary expertise. Where a proposal is suitable, we may introduce it gradually and evaluate its effects, without putting animals at risk.
01 · Observe
Pay attention to the signs.
Pay attention to animals and their environment, recognising when specialist expertise is needed. Educational information does not replace a professional assessment.
02 · Maintain
Care for the space.
Consider vegetation, shelters, soil and maintenance as parts of the same commitment. A project’s quality also depends on the ability to look after it over time.
03 · Document
Learn without forcing.
Gather observations and explain choices, always distinguishing what has been verified from hypotheses and future objectives.
EXPERIENCE, NATURE AND TECHNOLOGY IN THE SERVICE OF LIFE
A growing Sanctuary.
Care with a long view.
Today, the Pilot Sanctuary’s vegetation is not enough to sustain all its animals and is supplemented with food from outside. The new project aims to address food availability, water management and continuity of care together.
We are studying its development on approximately 10,000 m², already purchased by the founder and to be made available for the Foundation’s use. We want to give full form to our first Ethical Sanctuary dedicated to these animals, designing habitats, care and continuity of management together.
Rainwater: a resource to safeguard.
We intend to include rainwater harvesting in the project. One possibility is a collection basin that, if assessments confirm its suitability, could also help create a habitat for freshwater turtles.
Collecting water and housing animals are functions requiring specialist design: water quality, safety, species requirements and long-term management will guide the assessment. Neither a pond nor an admission service for freshwater turtles is currently active.
Grow nourishment while respecting other lives.
We plan more plants suitable for grazing Mediterranean tortoises and dedicated cultivation spaces. Dandelion and plantain are examples to consider, following identification and assessment of their origin; variety and fibre will guide our choices. Fruit-bearing shrubs that support biodiversity do not imply a fruit-based diet for Testudo hermanni.
Growing some of the food means knowing its origin better and seeking to reduce reliance on purchases, without assuming that all externally sourced food is unsuitable. One solution we are assessing is a protected hydroponic growing facility. We are interested in the opportunity to monitor cultivation closely and plan part of our production. The goal is to prevent problems and reduce the need for treatments, seeking solutions that also protect snails, insects and other life present in the area.
Hydroponics grows plants without soil, but requires water and nutrients: it does not automatically mean an absence of fertilisers or pesticides. The choice must consider plant nutrition, crop protection, water quality, energy consumption and nutrient-solution management. The aim is to select a sustainable system suited to the Sanctuary’s needs, assessing its benefits, consumption and maintenance together.
Plants, variety and nutrition: explore the Study Centre →
Innovate to care, not to force nature.
The Foundation welcomes technology when it helps us care better. Self-sufficiency is a goal to work towards, not an achievement already reached: we will assess solutions for their practical value, maintenance needs and consistency with respect for animals and the environment.
The land has been purchased; making it available for the Foundation’s use is a future step. The basin, cultivation and associated systems are design proposals to explore with qualified professionals before construction.
Understanding hydroponics: FAO — principles, opportunities and limitations; University of Minnesota Extension — hydroponic growing and management. Further reading on the principles and management of hydroponic cultivation.
Close to their lives, respectful of their space.
The Sanctuary is designed to offer animals peace, protection and continuity of care. To preserve this balance, visits and public access are not currently planned.
We nevertheless want to share the life this place protects. We are designing an audiovisual system that would allow selected moments of the animals’ everyday lives to be watched remotely, on a phone or computer, at designated times and without disturbing their rhythms. Footage will be planned to respect the privacy of people and the location; arrangements and timing will be announced when the service is ready.
A way to feel part of the Sanctuary even from afar: to discover, understand and support care, while leaving the animals their space.
Our experience begins with tortoises, with particular attention to Testudo hermanni. From this grows a broader vision: caring means recognising that every species requires knowledge, suitable conditions and specific responsibilities. It does not mean bringing different animals together in one space.
The Statutes provide a foundation for this choice: they define an ethical sanctuary as a facility without commercial or speculative aims, focused on the welfare, care and protection of the animals it houses. Read the principles in the Statutes.
Field experience. Knowledge to share.
The Foundation shares observations from the Pilot Sanctuary: they document our experience, not an experimental study. Choices for the new Sanctuary are design objectives to be assessed with the necessary expertise.
References: IUCN/SSC — the habitat of Testudo hermanni; Royal Veterinary College — Mediterranean tortoise care; MSD Veterinary Manual — reproductive health in reptiles. Educational information does not replace veterinary assessment of an individual animal.
Privacy is a form of protection.
The animals’ peace and safety require discretion. We therefore do not publish coordinates, geographical maps, directions or other references that would identify the Sanctuary’s location. The diagrams on this page describe the spaces without providing directions to reach them.
The administrative office is for the Foundation’s activities, not Sanctuary visits. Donating or collaborating means supporting care: it does not confer a right of entry. We want to share the project through stories, images and, in the future, the audiovisual system we are studying.
Before you write to us
Can I entrust a tortoise to the Sanctuary?
Not at present: the Sanctuary cannot yet accept tortoises from outside. We are preparing the documentation needed to obtain authorisation for admissions. Once the authorisations have been obtained and we are ready to begin, we will announce this on the website, explaining the arrangements and conditions. Each possible placement will be assessed individually, considering available space, the animal’s needs and the necessary documentation. In the meantime, you can write to us for information about the project: making contact does not constitute a reservation or confirmation of admission.
Can a municipality propose a new Sanctuary?
Yes, it can open a discussion about the vision and local conditions. A proposal does not constitute approval of a site: technical, organisational and competent-authority assessments will be necessary.
A commitment we can sustain together
You can help care for it too.
You can support the project with a freely chosen contribution, offer your skills or help others discover this vision. There is no obligation: the right way to take part is the one that feels right for you.